Toasting at the table: glasses, hands, snacks at an event at tribehouse

Events

The whole house

Up to 40 people.
Two floors.
Roof terrace.

A whole
house.

180 m² on two floors, roof terrace and courtyard, all yours for up to 40 people. Workshops and offsites, dinners and talks, film and photo shoots in between. Dates and day rate on request.

What the house is good for

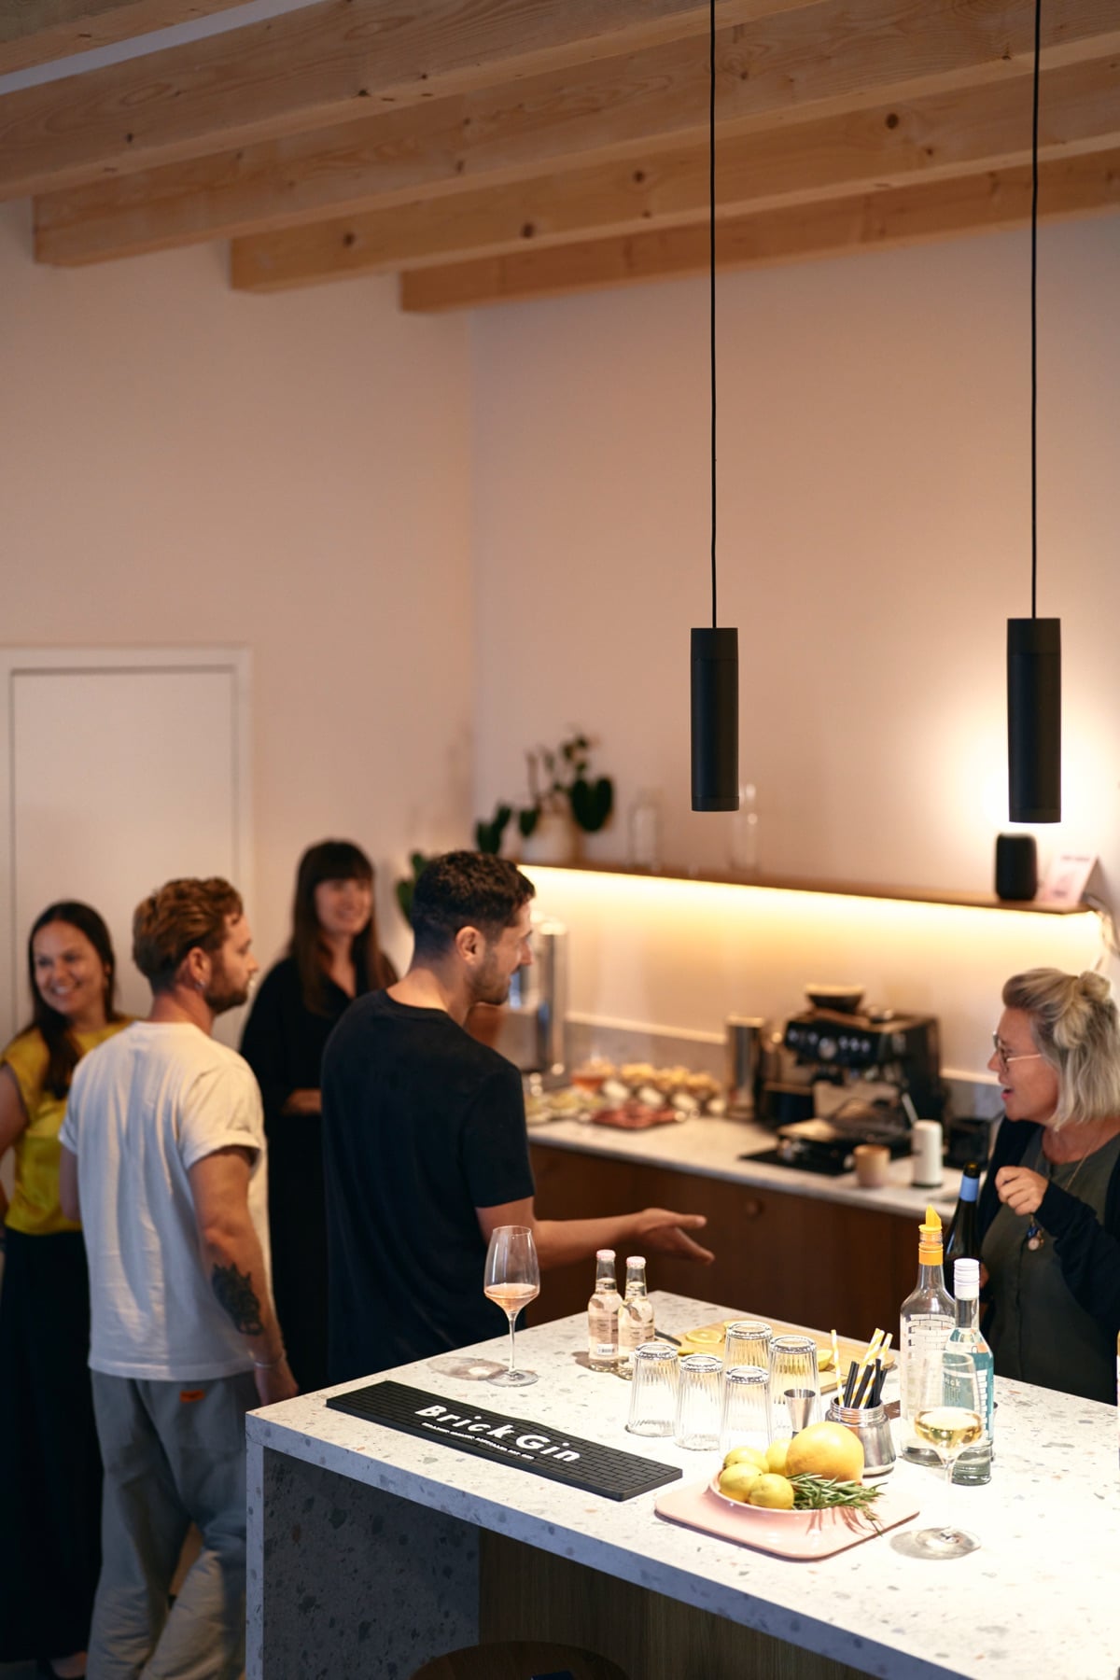
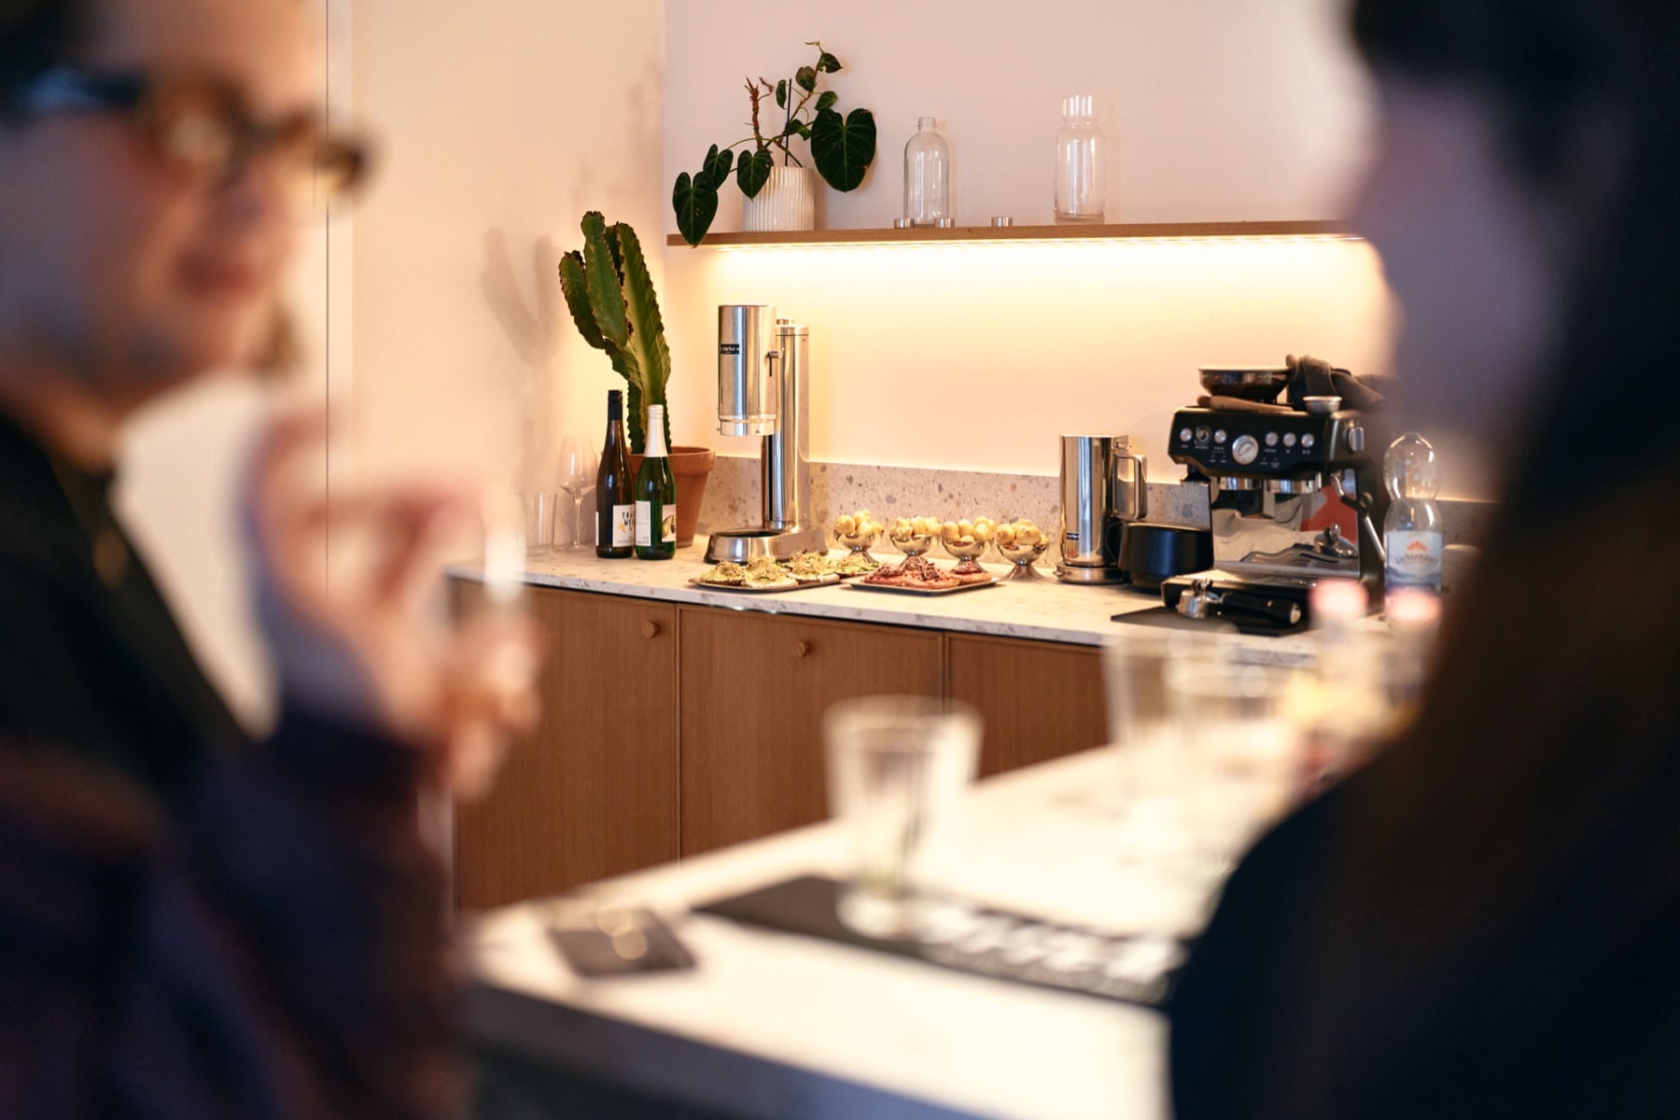
Guests at the kitchen counter with wine and canapés

01Dinners & receptionsGround floorup to 40

Dinners & receptions

Long table, bar, kitchen

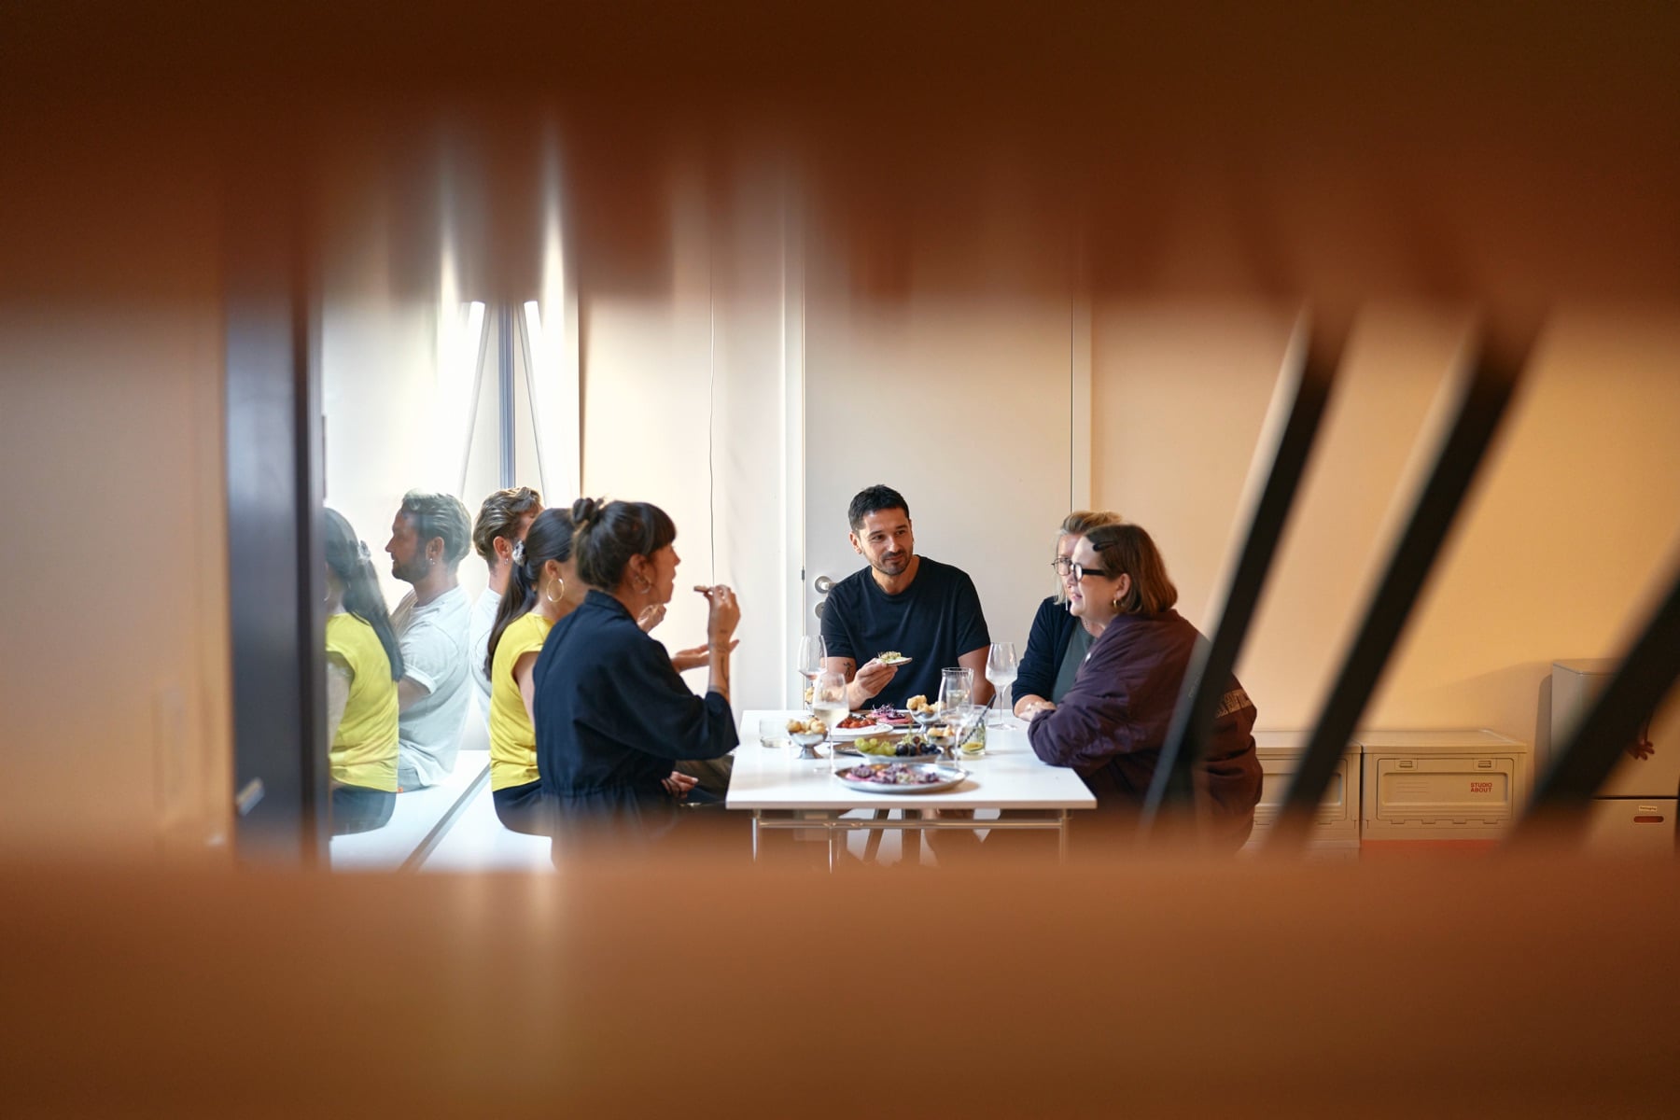
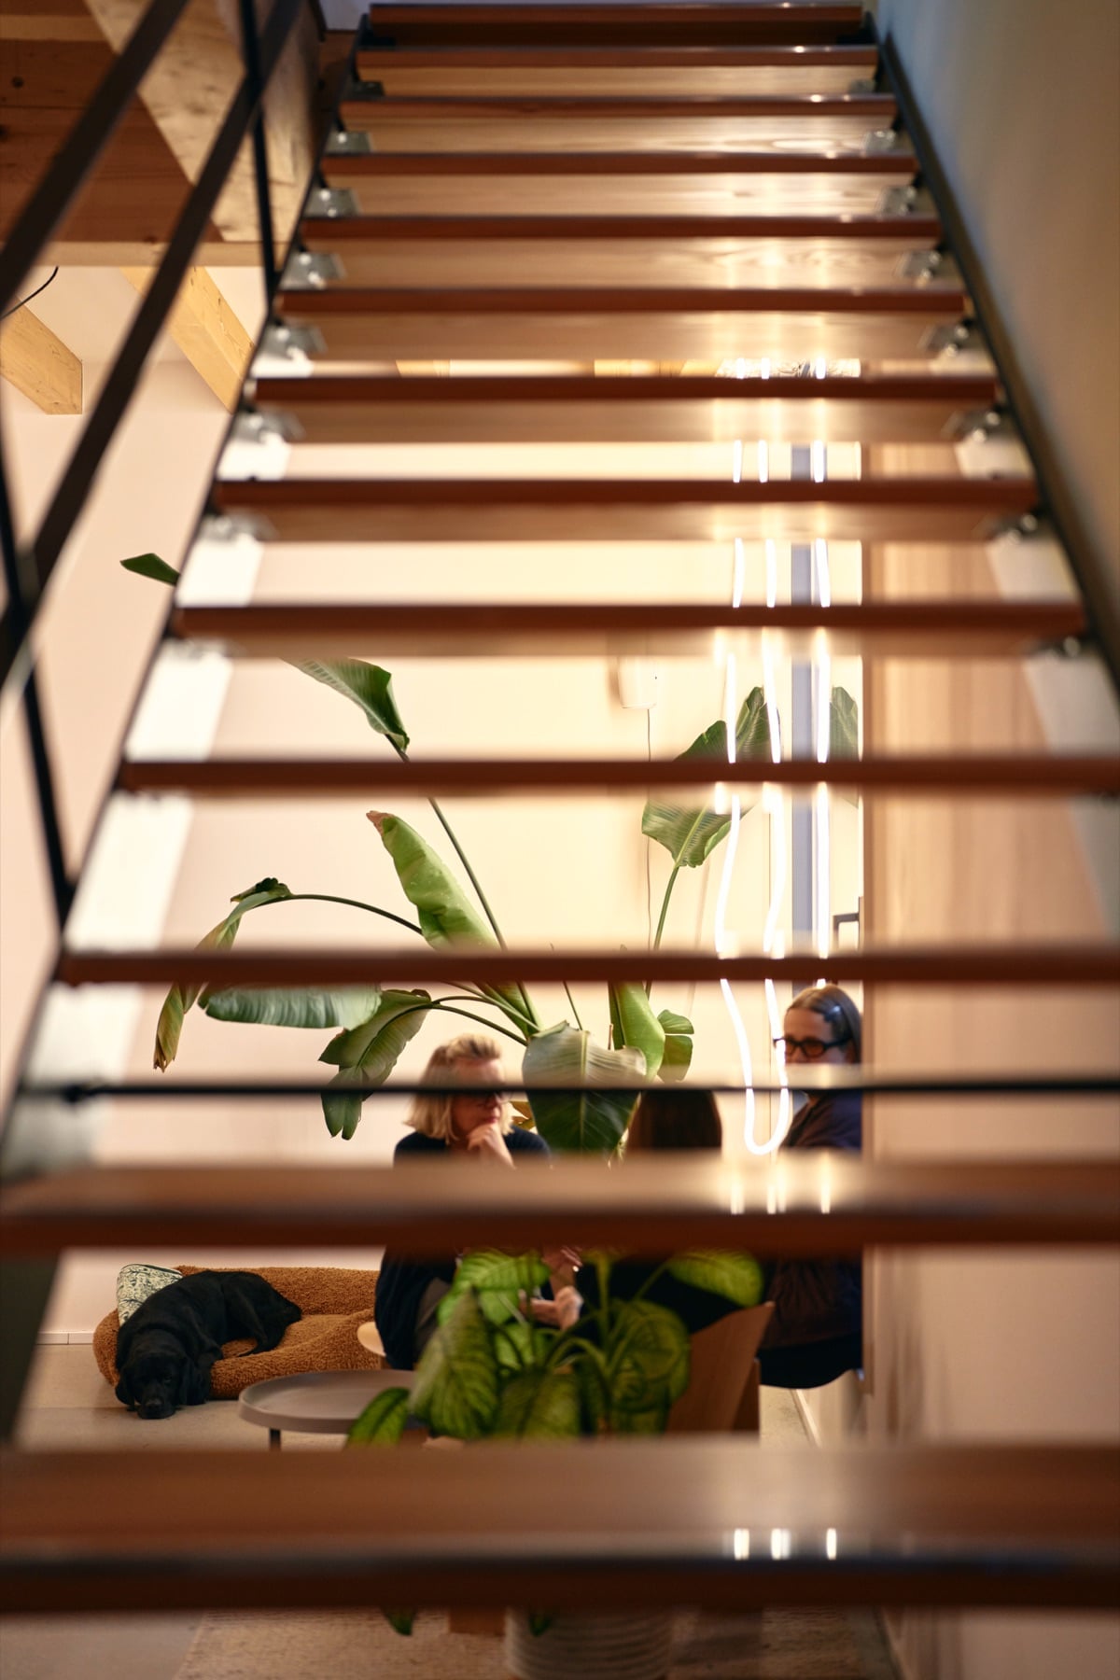
A group at the table, seen through the slats of the stairs

02Workshops & offsitesTwo floorsup to 25

Workshops & offsites

Plenary upstairs, breakouts downstairs
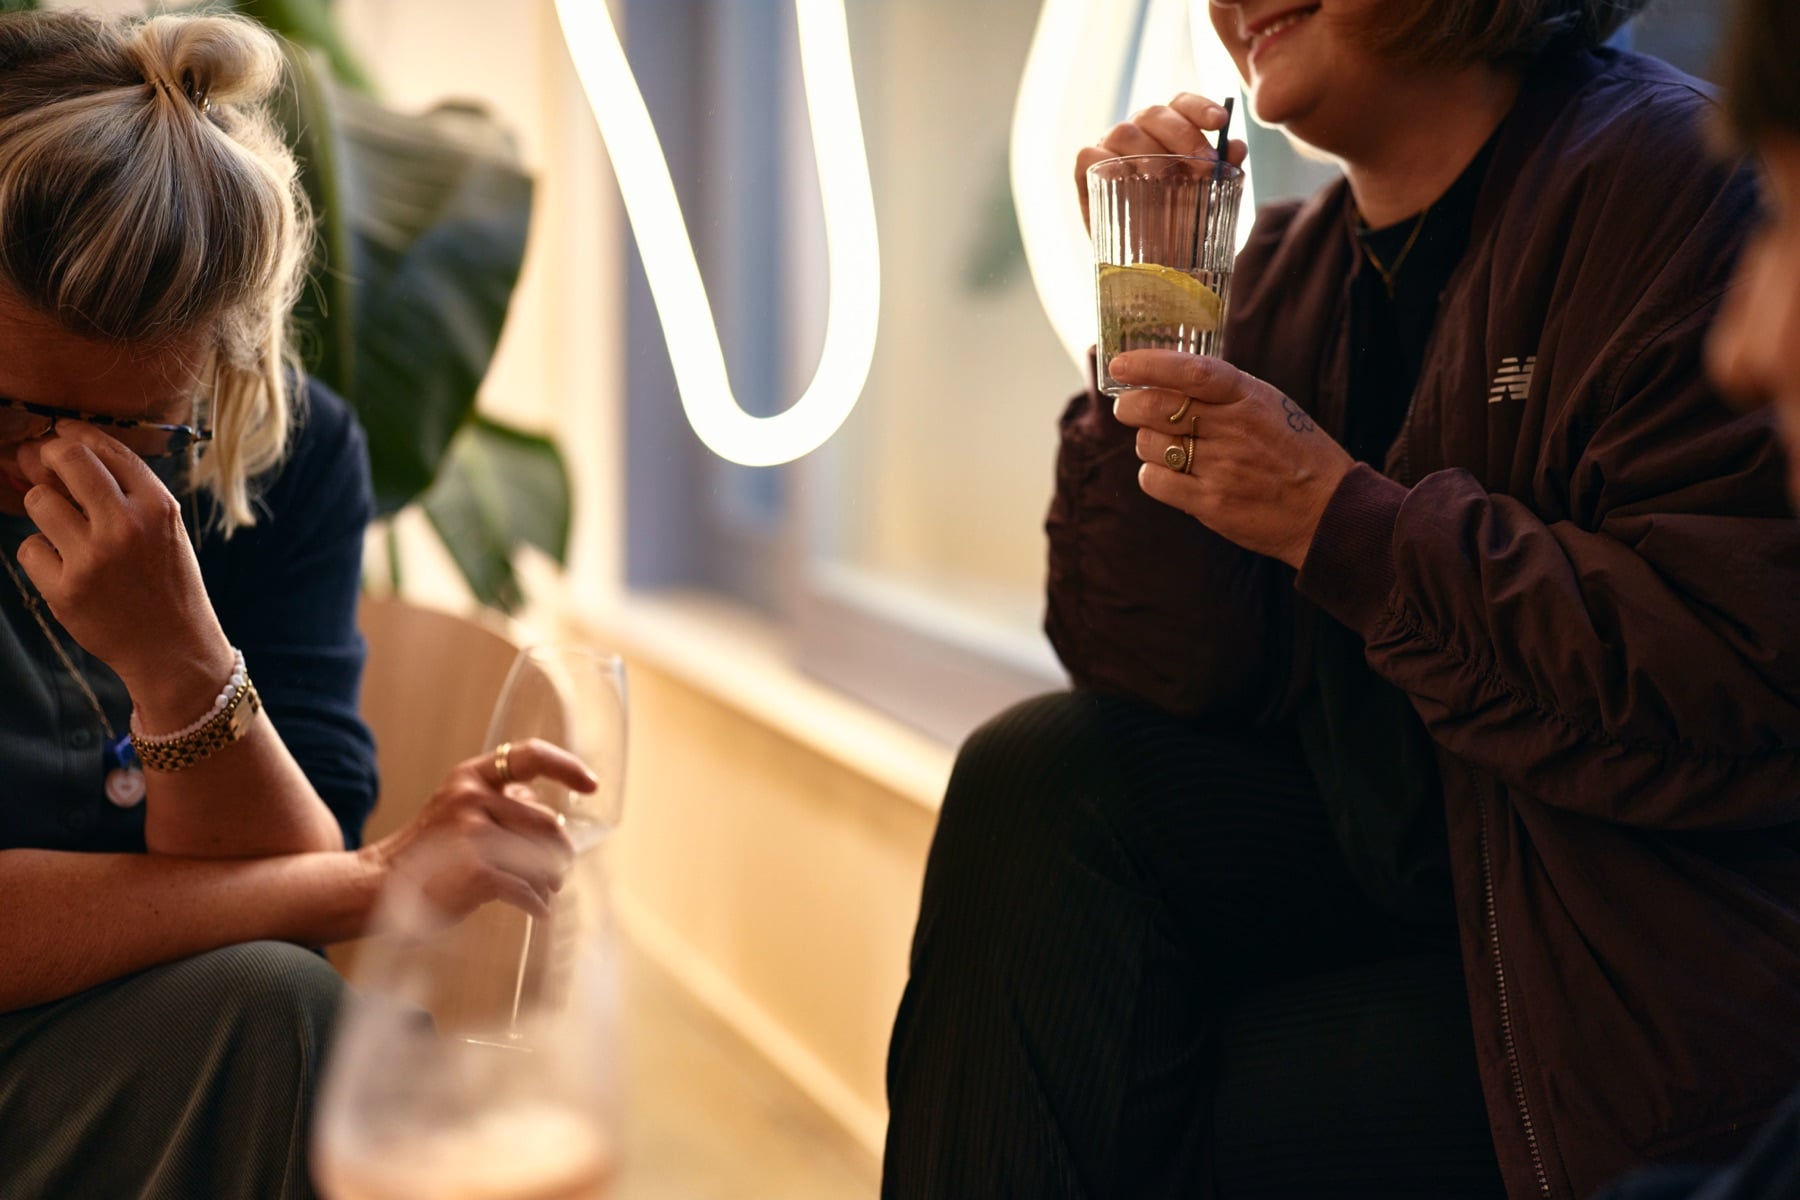
Guests with drinks under the neon light

03Talks & communityLoungeup to 40

Talks & community

Sonos, TV, terrace for afterwards

All formats

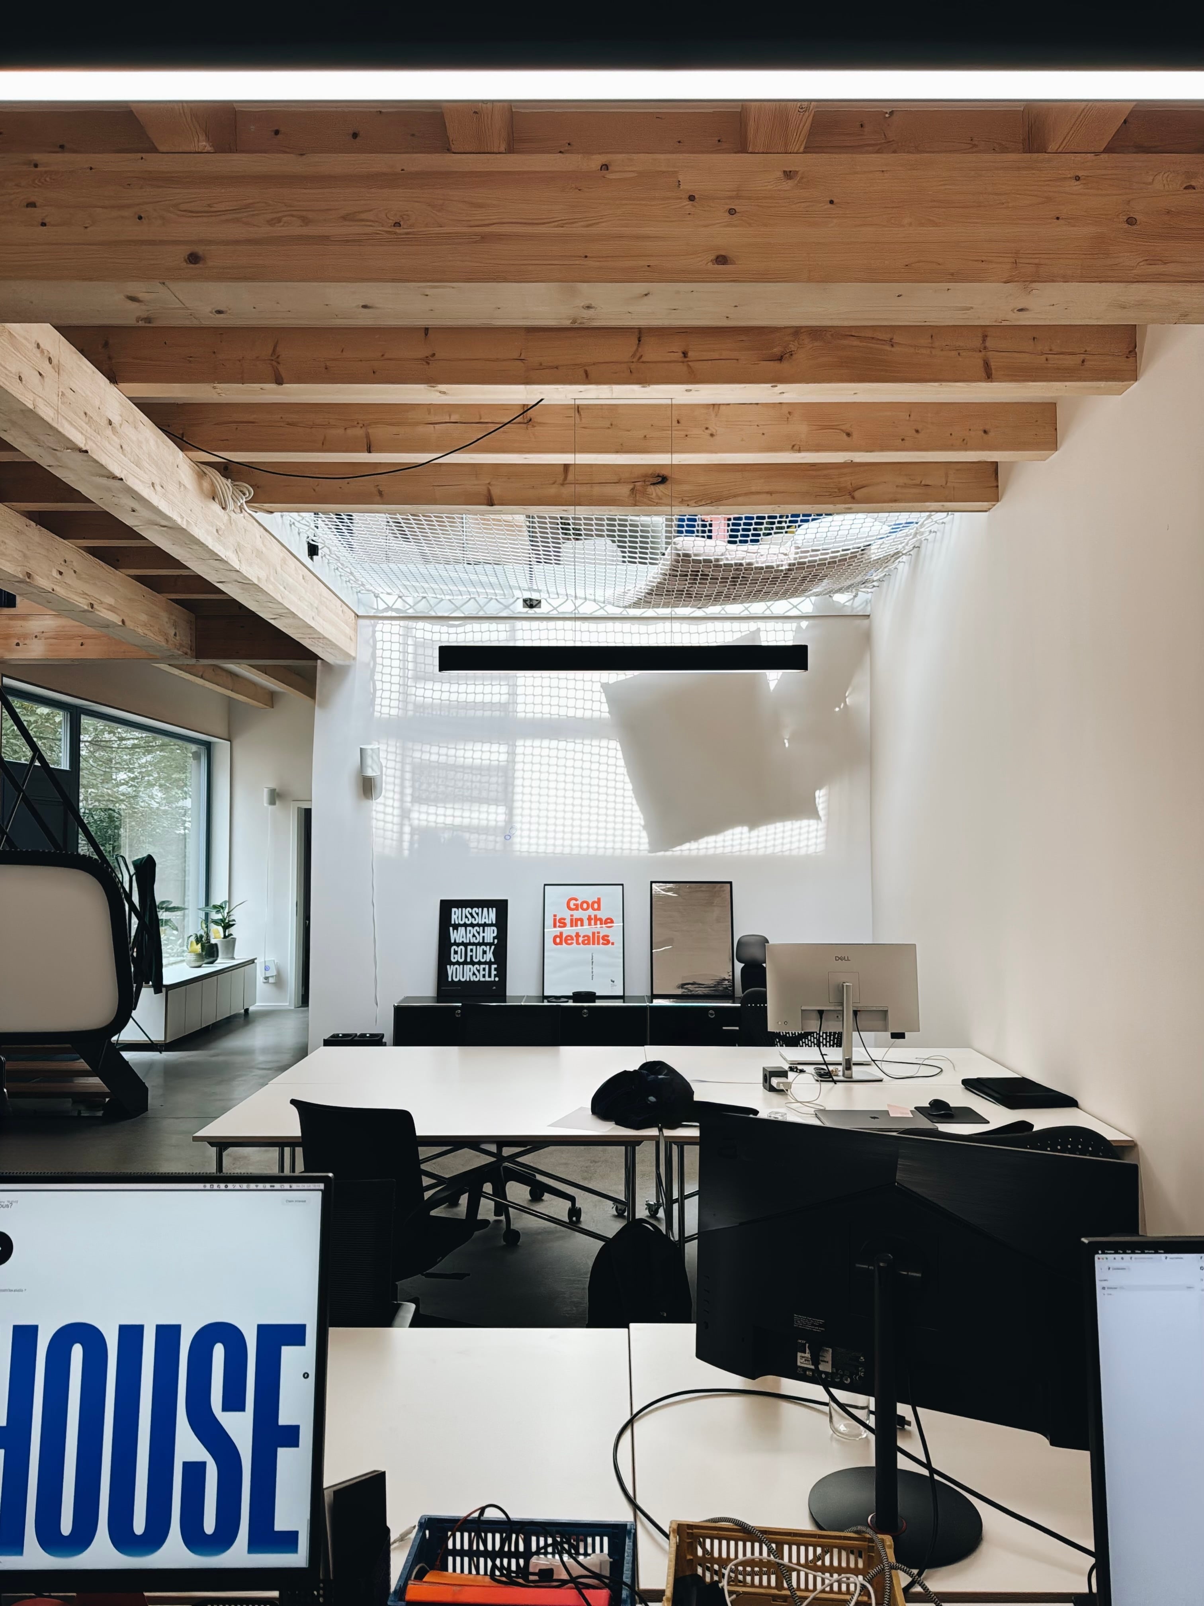
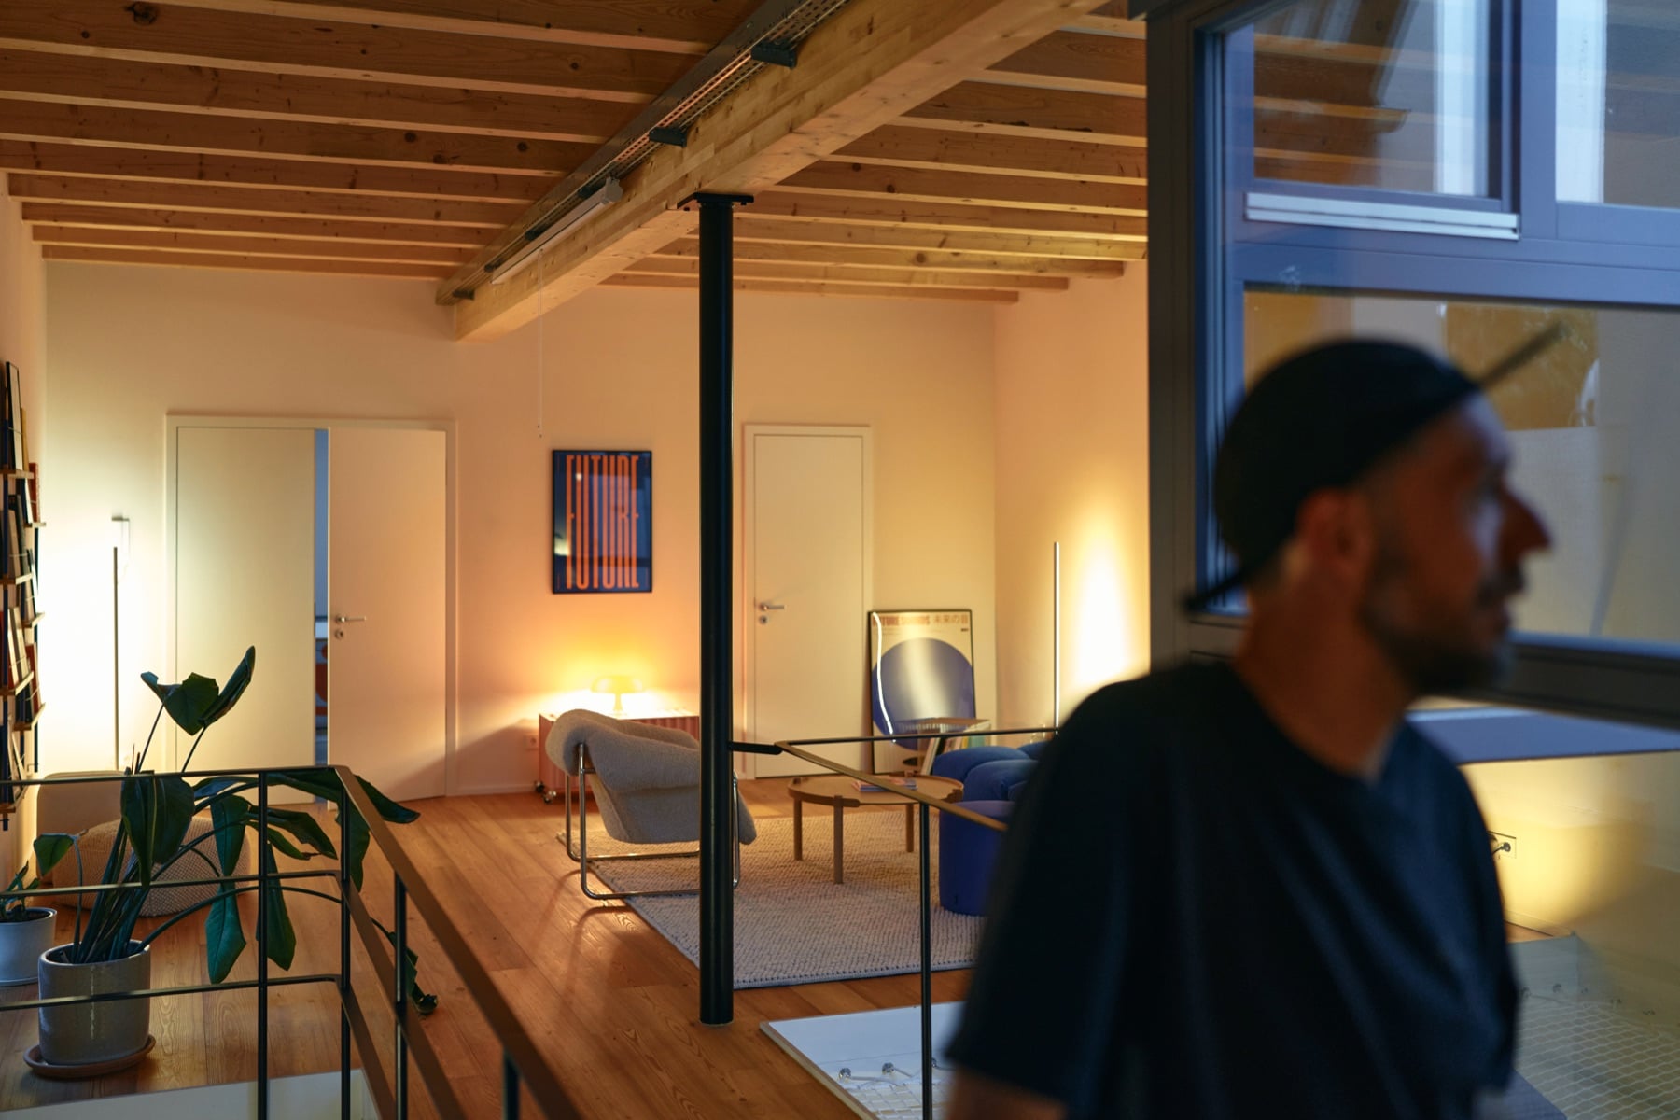
Loft with net, posters and tables
Film & photo shoots
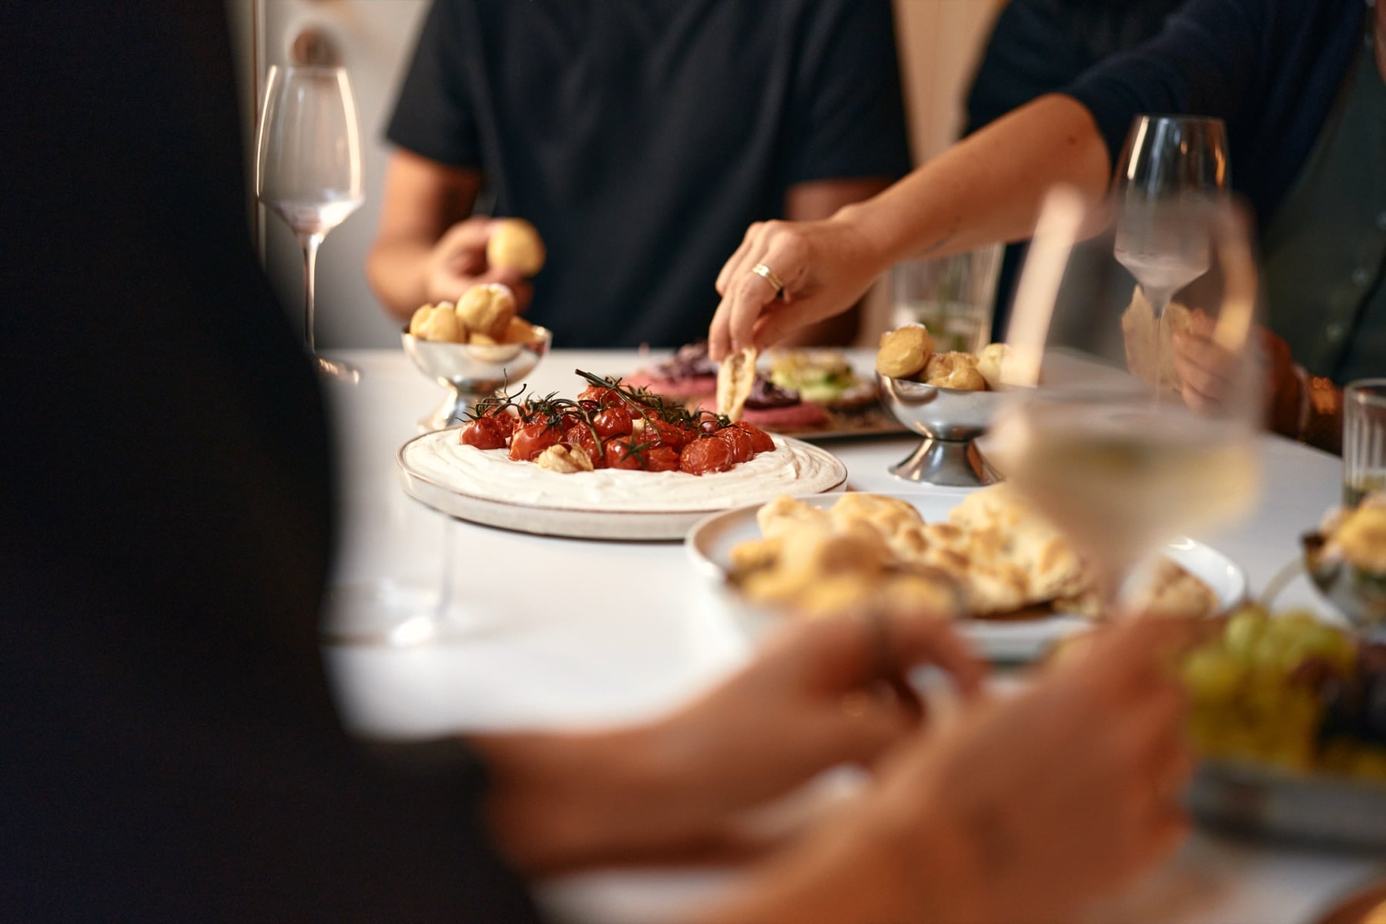
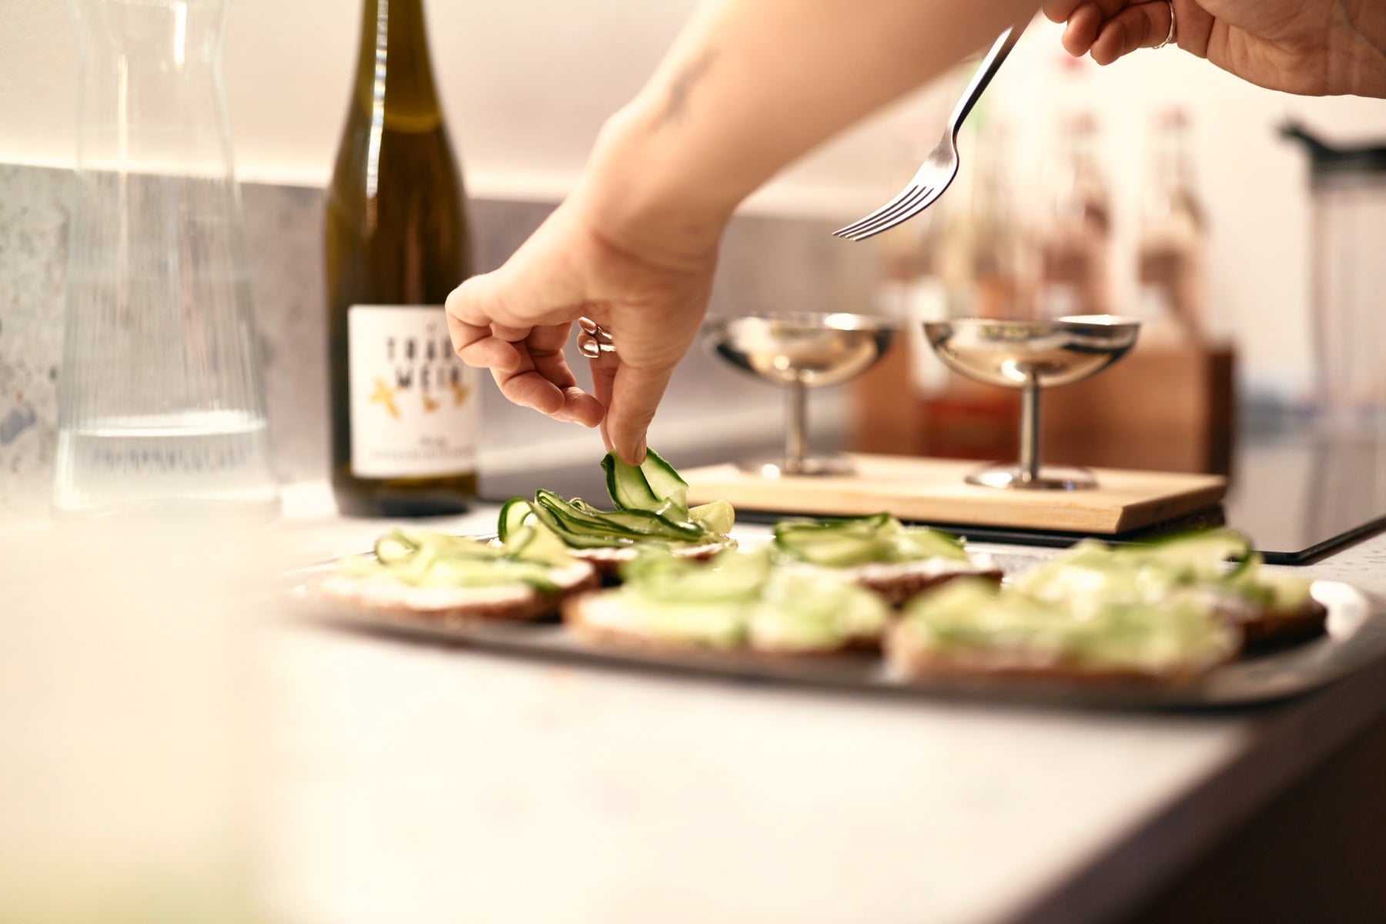
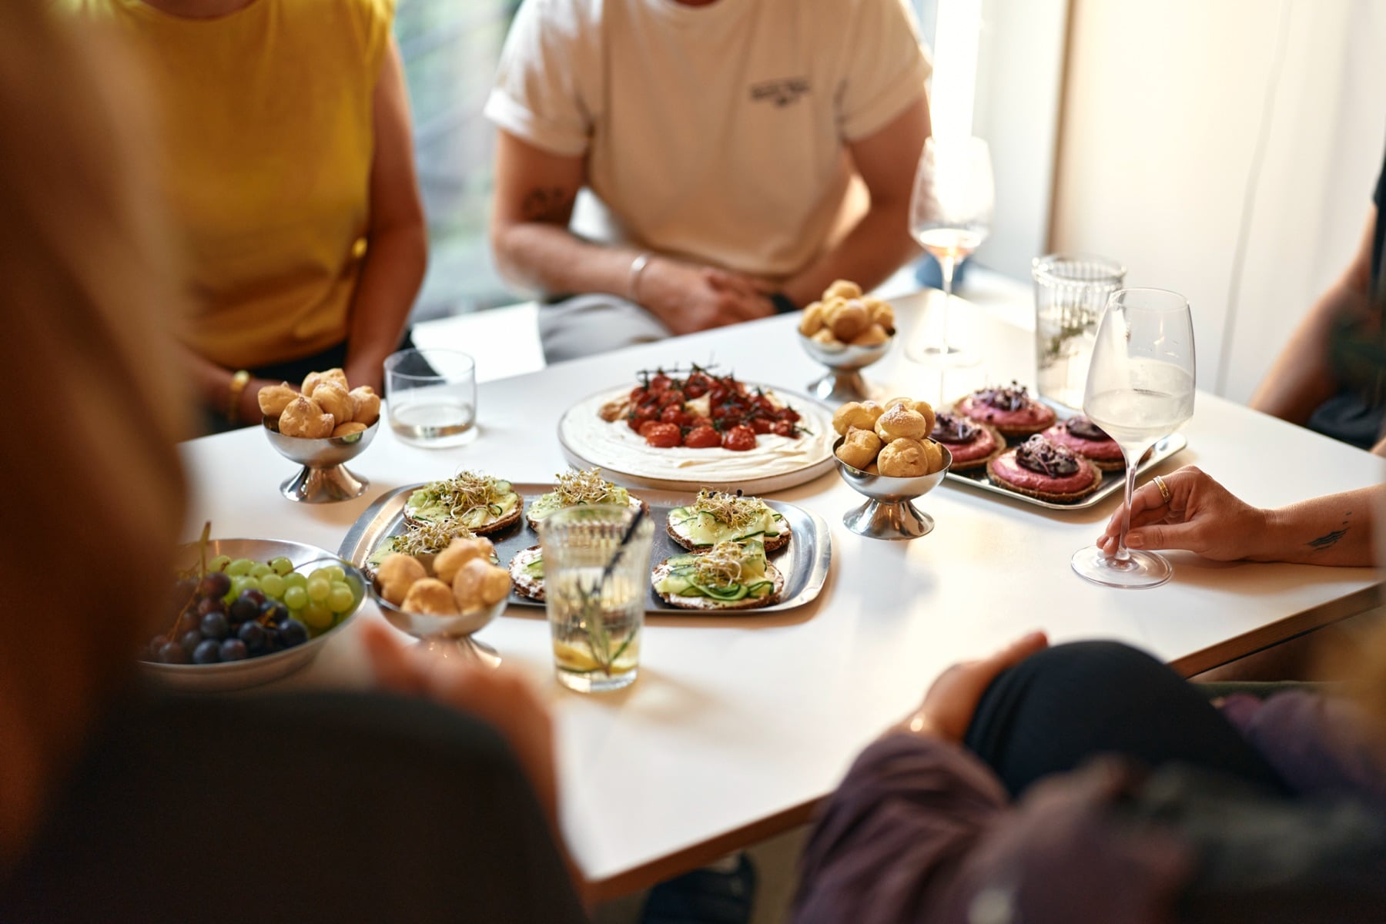
Hands reaching across the table for food
Team days & retreats
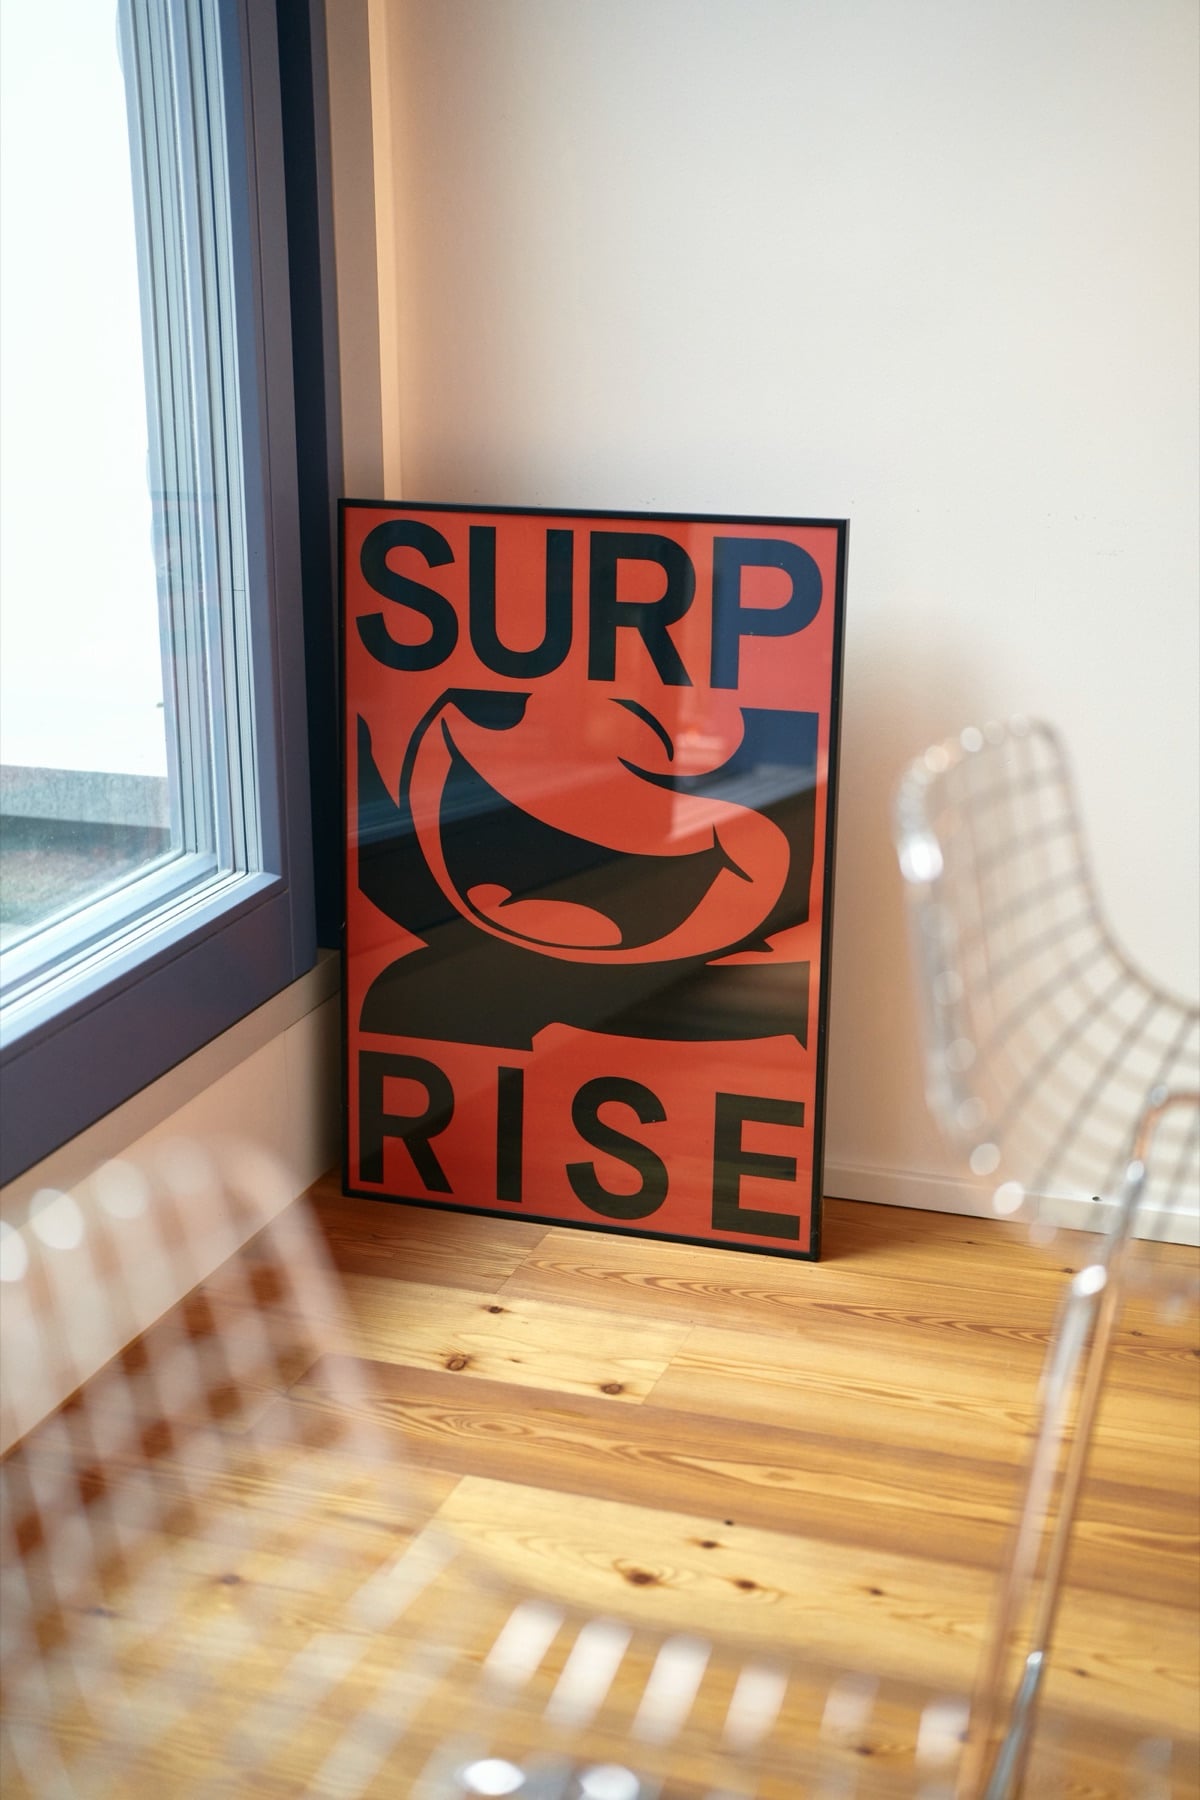
Surprise poster on the wall
Pop-ups & exhibitions
Guests at the bar with the gin station
Kitchen & bar
Loft with net, posters and tables
Film & photo shoots
Hands reaching across the table for food
Team days & retreats
Surprise poster on the wall
Pop-ups & exhibitions
Guests at the bar with the gin station
Kitchen & bar
Loft with net, posters and tables
Film & photo shoots
Hands reaching across the table for food
Team days & retreats
Surprise poster on the wall
Pop-ups & exhibitions
Guests at the bar with the gin station
Kitchen & bar
Loft with net, posters and tables
Film & photo shoots
Hands reaching across the table for food
Team days & retreats
Surprise poster on the wall
Pop-ups & exhibitions
Guests at the bar with the gin station
Kitchen & bar
Loft with net, posters and tables
Film & photo shoots
Hands reaching across the table for food
Team days & retreats
Surprise poster on the wall
Pop-ups & exhibitions
Guests at the bar with the gin station
Kitchen & bar

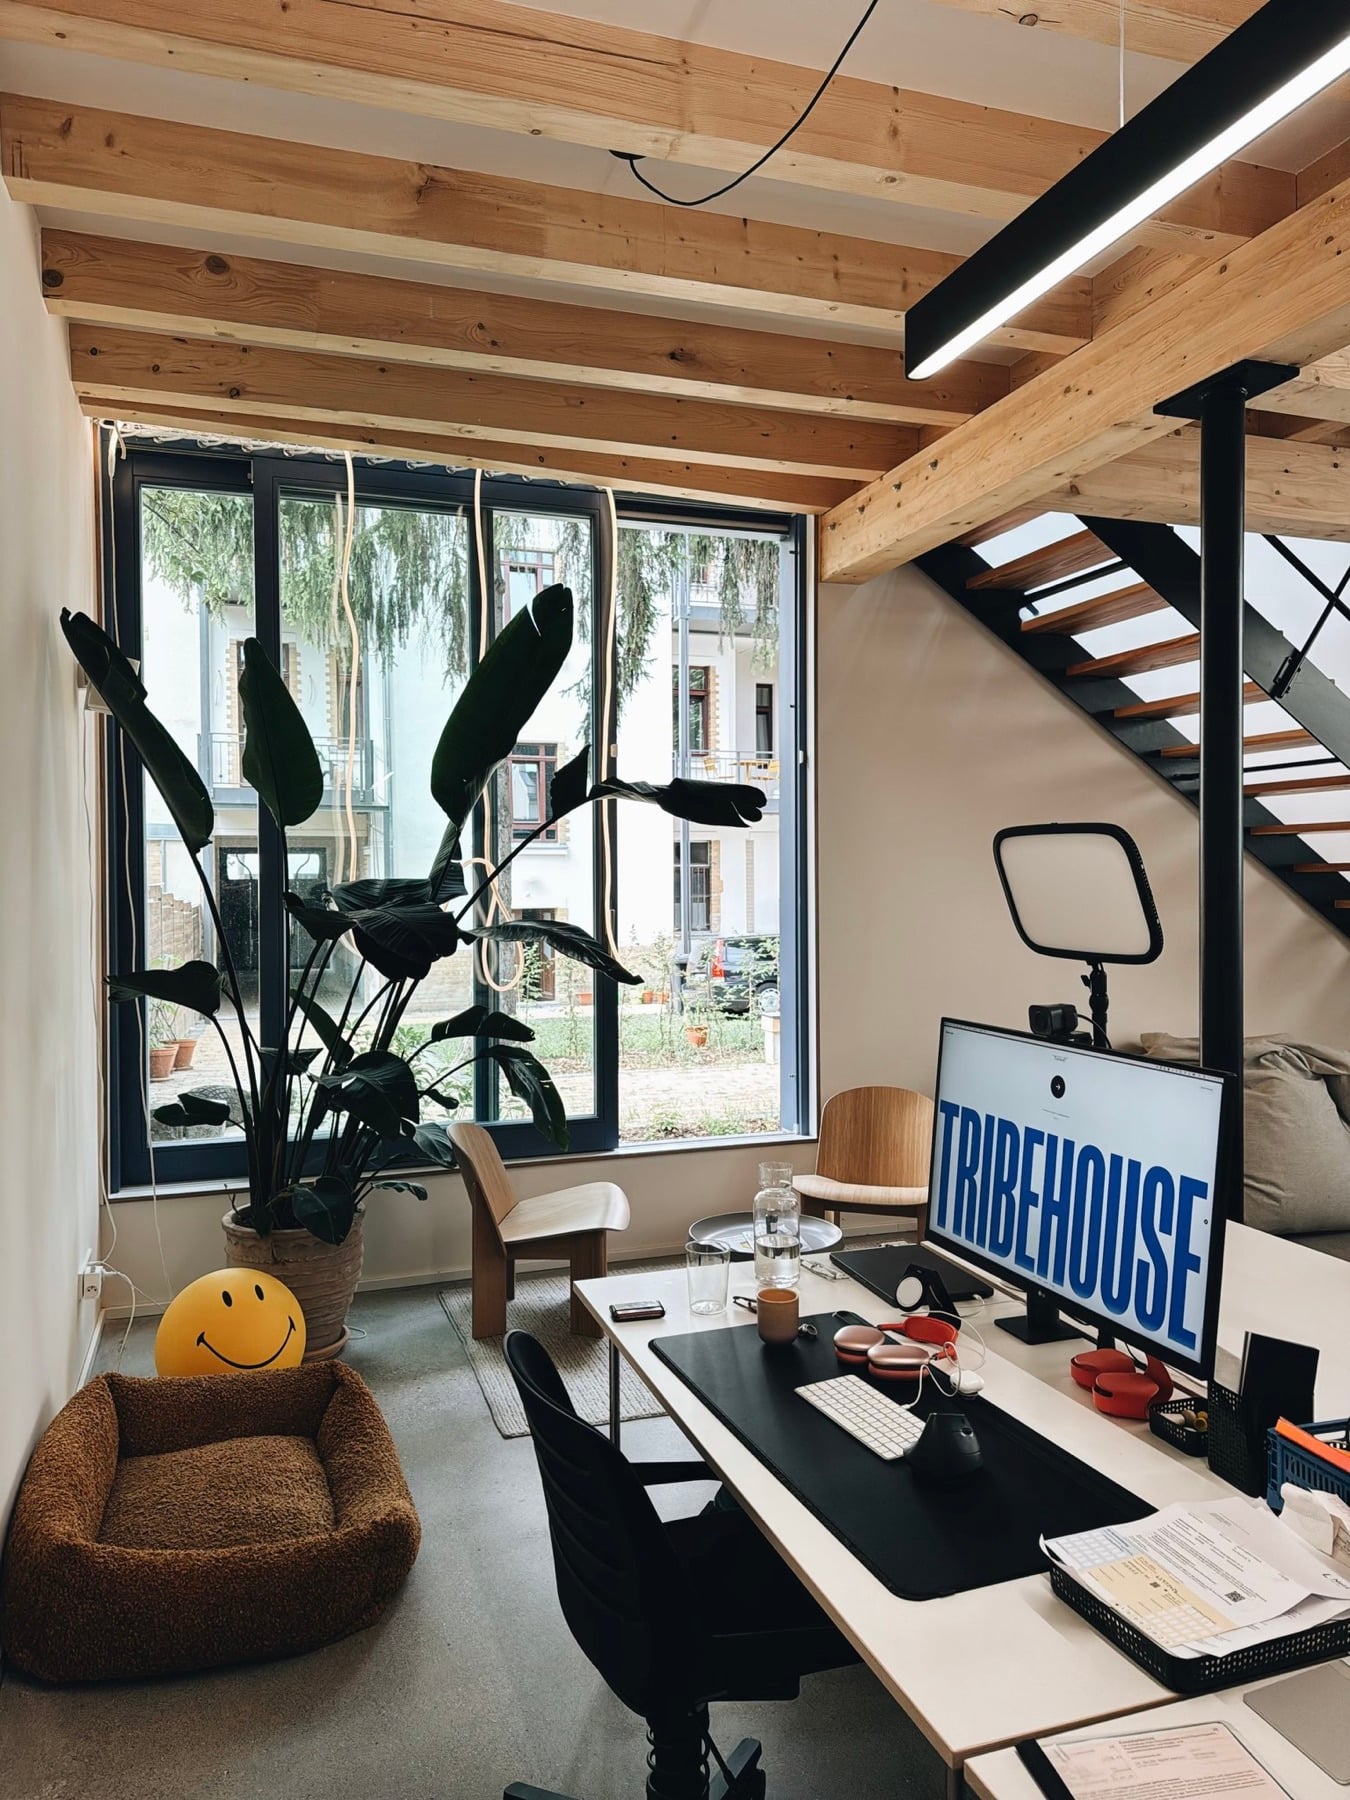
Several sets in one house: the loft with net and posters, the focus floor, the roof terrace. Quiet in the courtyard, power everywhere.

Plenary upstairs, breakouts downstairs, the terrace for breaks. Projector, whiteboards and a kitchen for cooking together.

White walls on two floors, a hanging system by arrangement, the courtyard as the entrance. Opening night with bar and Sonos.

A fully equipped kitchen with stove, oven and fridge, catering by arrangement. The bar is there for receptions and long evenings.

01 / 04

How it works

01

Request

Date, format, number of people. We reply within one working day.

02

Visit

On site or on a call. We go through the schedule, tech and catering.

03

Setup

Tables, chairs, projector and sound set up the way you need them.

04

Your day

Door code, a contact on call, teardown in the evening or the next morning.
What you get

The loft with net and posters
Space
180 m², two floors, roof terrace, courtyard
Capacity
up to 40 people, depending on the format
Rooms
Ground floor, upper floor, terrace, courtyard
Tech
Projector, screen, TV, Sonos, whiteboards
Kitchen
Fully equipped, catering by arrangement
Hours
8 am to 8 pm, setup by arrangement
Access
Door code, check-in with or without a walkthrough
Price
Day rate, exclusive use, on request

Questions

How does a request work?
Send us the format, number of people and preferred date through the form. We reply within one working day with a proposal. Then we look at the house together, on site or on a call, and sort out the schedule, tech and catering.
What does the house cost?
A day rate for the whole house, depending on format, duration and number of people. It includes all rooms, tech, Wi-Fi, coffee and water and a contact person on site. We tell you the price right after your request, no detours.
How many people fit in?
Up to 40 people, depending on the format, no minimum. Workshops up to 25, dinners at the long table with up to 40, talks in the loft with up to 40 seats.
Is there catering?
By arrangement. We know caterers and cooks in Leipzig and are happy to organize it. The kitchen is fully equipped, with stove, oven, refrigeration and an espresso machine, so your own caterer can get straight to work.
What tech is there?
Projector and screen, TV, Sonos in every room, whiteboards, fast Wi-Fi and plenty of power outlets. Microphone and recording we organize on request.
When can we set up?
Setup the day before or in the morning by arrangement, teardown in the evening or the next morning. Tables and chairs are arranged the way you need them when you arrive.
What are the hours?
Events from 8 am to 8 pm, out of consideration for the neighbors in the courtyard. Longer evenings are possible as an exception, just ask us.
How do you get there, and where do you park?
Karl-Heine-Straße 51, in the rear courtyard. Take tram 3 or 14 to Felsenkeller, then walk five minutes. Bike parking is available on site, car parking in the surrounding streets, loading and unloading in the courtyard by arrangement.
Is the house accessible?
The ground floor with kitchen, lounge and courtyard is at street level. The loft upstairs is reachable by stairs only. Let us know in advance and we plan the format accordingly.
What about cancellation?
Free of charge up to 14 days before the date, after that by arrangement. If you need to move the date, we almost always find a solution.
Can we see the house beforehand?
Yes. Tick the site visit box in the request form and we suggest a time. 30 minutes, no strings attached.

Got a date in mind?

Send us the format, number of people and your preferred date. We reply within one working day.

Jenny, tribehouse

Jenny Partnerships, organization and planning

Get a free quote